
Our Services
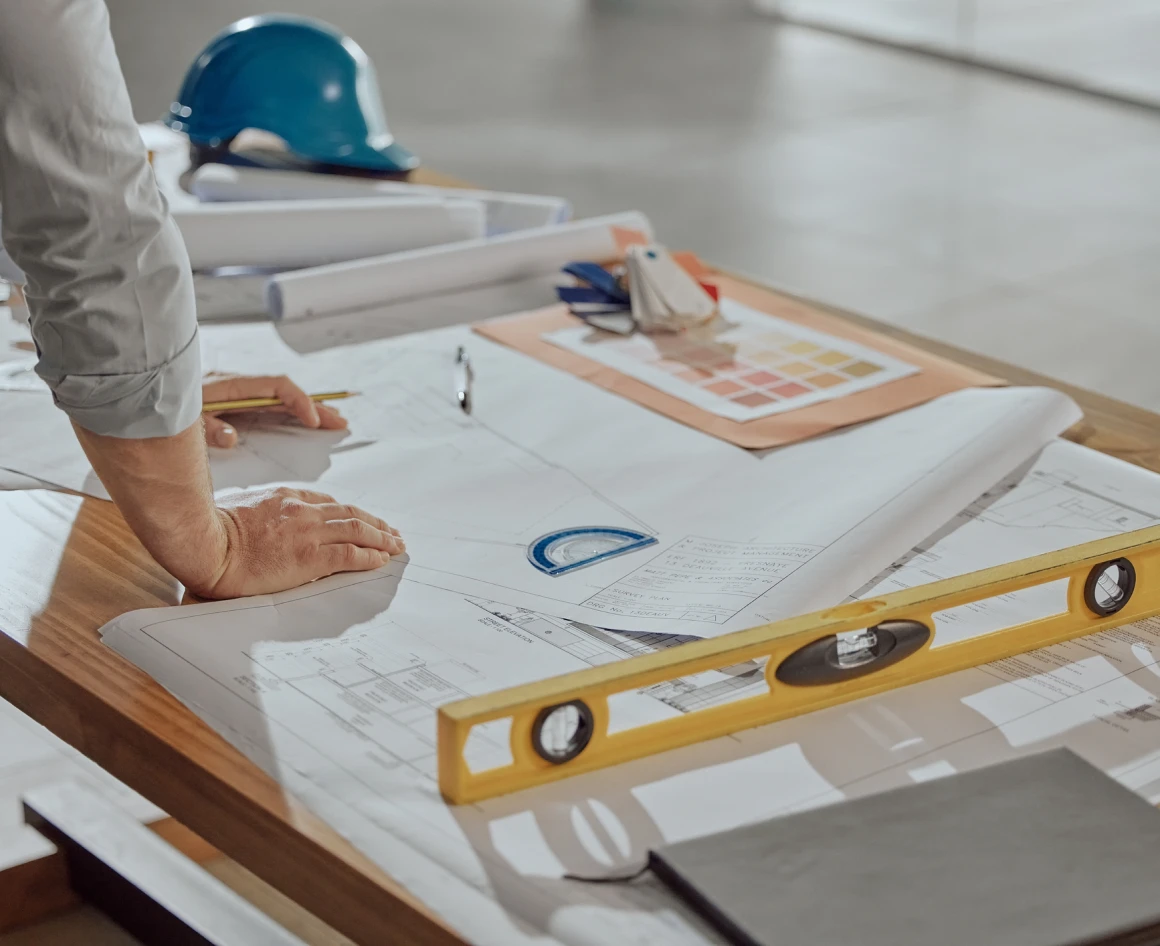
CAD Drafting & Documentation
High-quality services tailored to your project's specific requirements. From initial schematic designs to comprehensive construction documents, every drawing is produced with meticulous attention to detail and industry standards.

Architectural Floor Plans & Elevations
-
Site Plans & Section Details
-
As-Built Drawings
Technical Shop Drawings
-
Millwork & Cabinetry Details
-
Metal Fabrication Drawings
-
Pre-cast & Structural Components
-
Assembly & Installation Guides
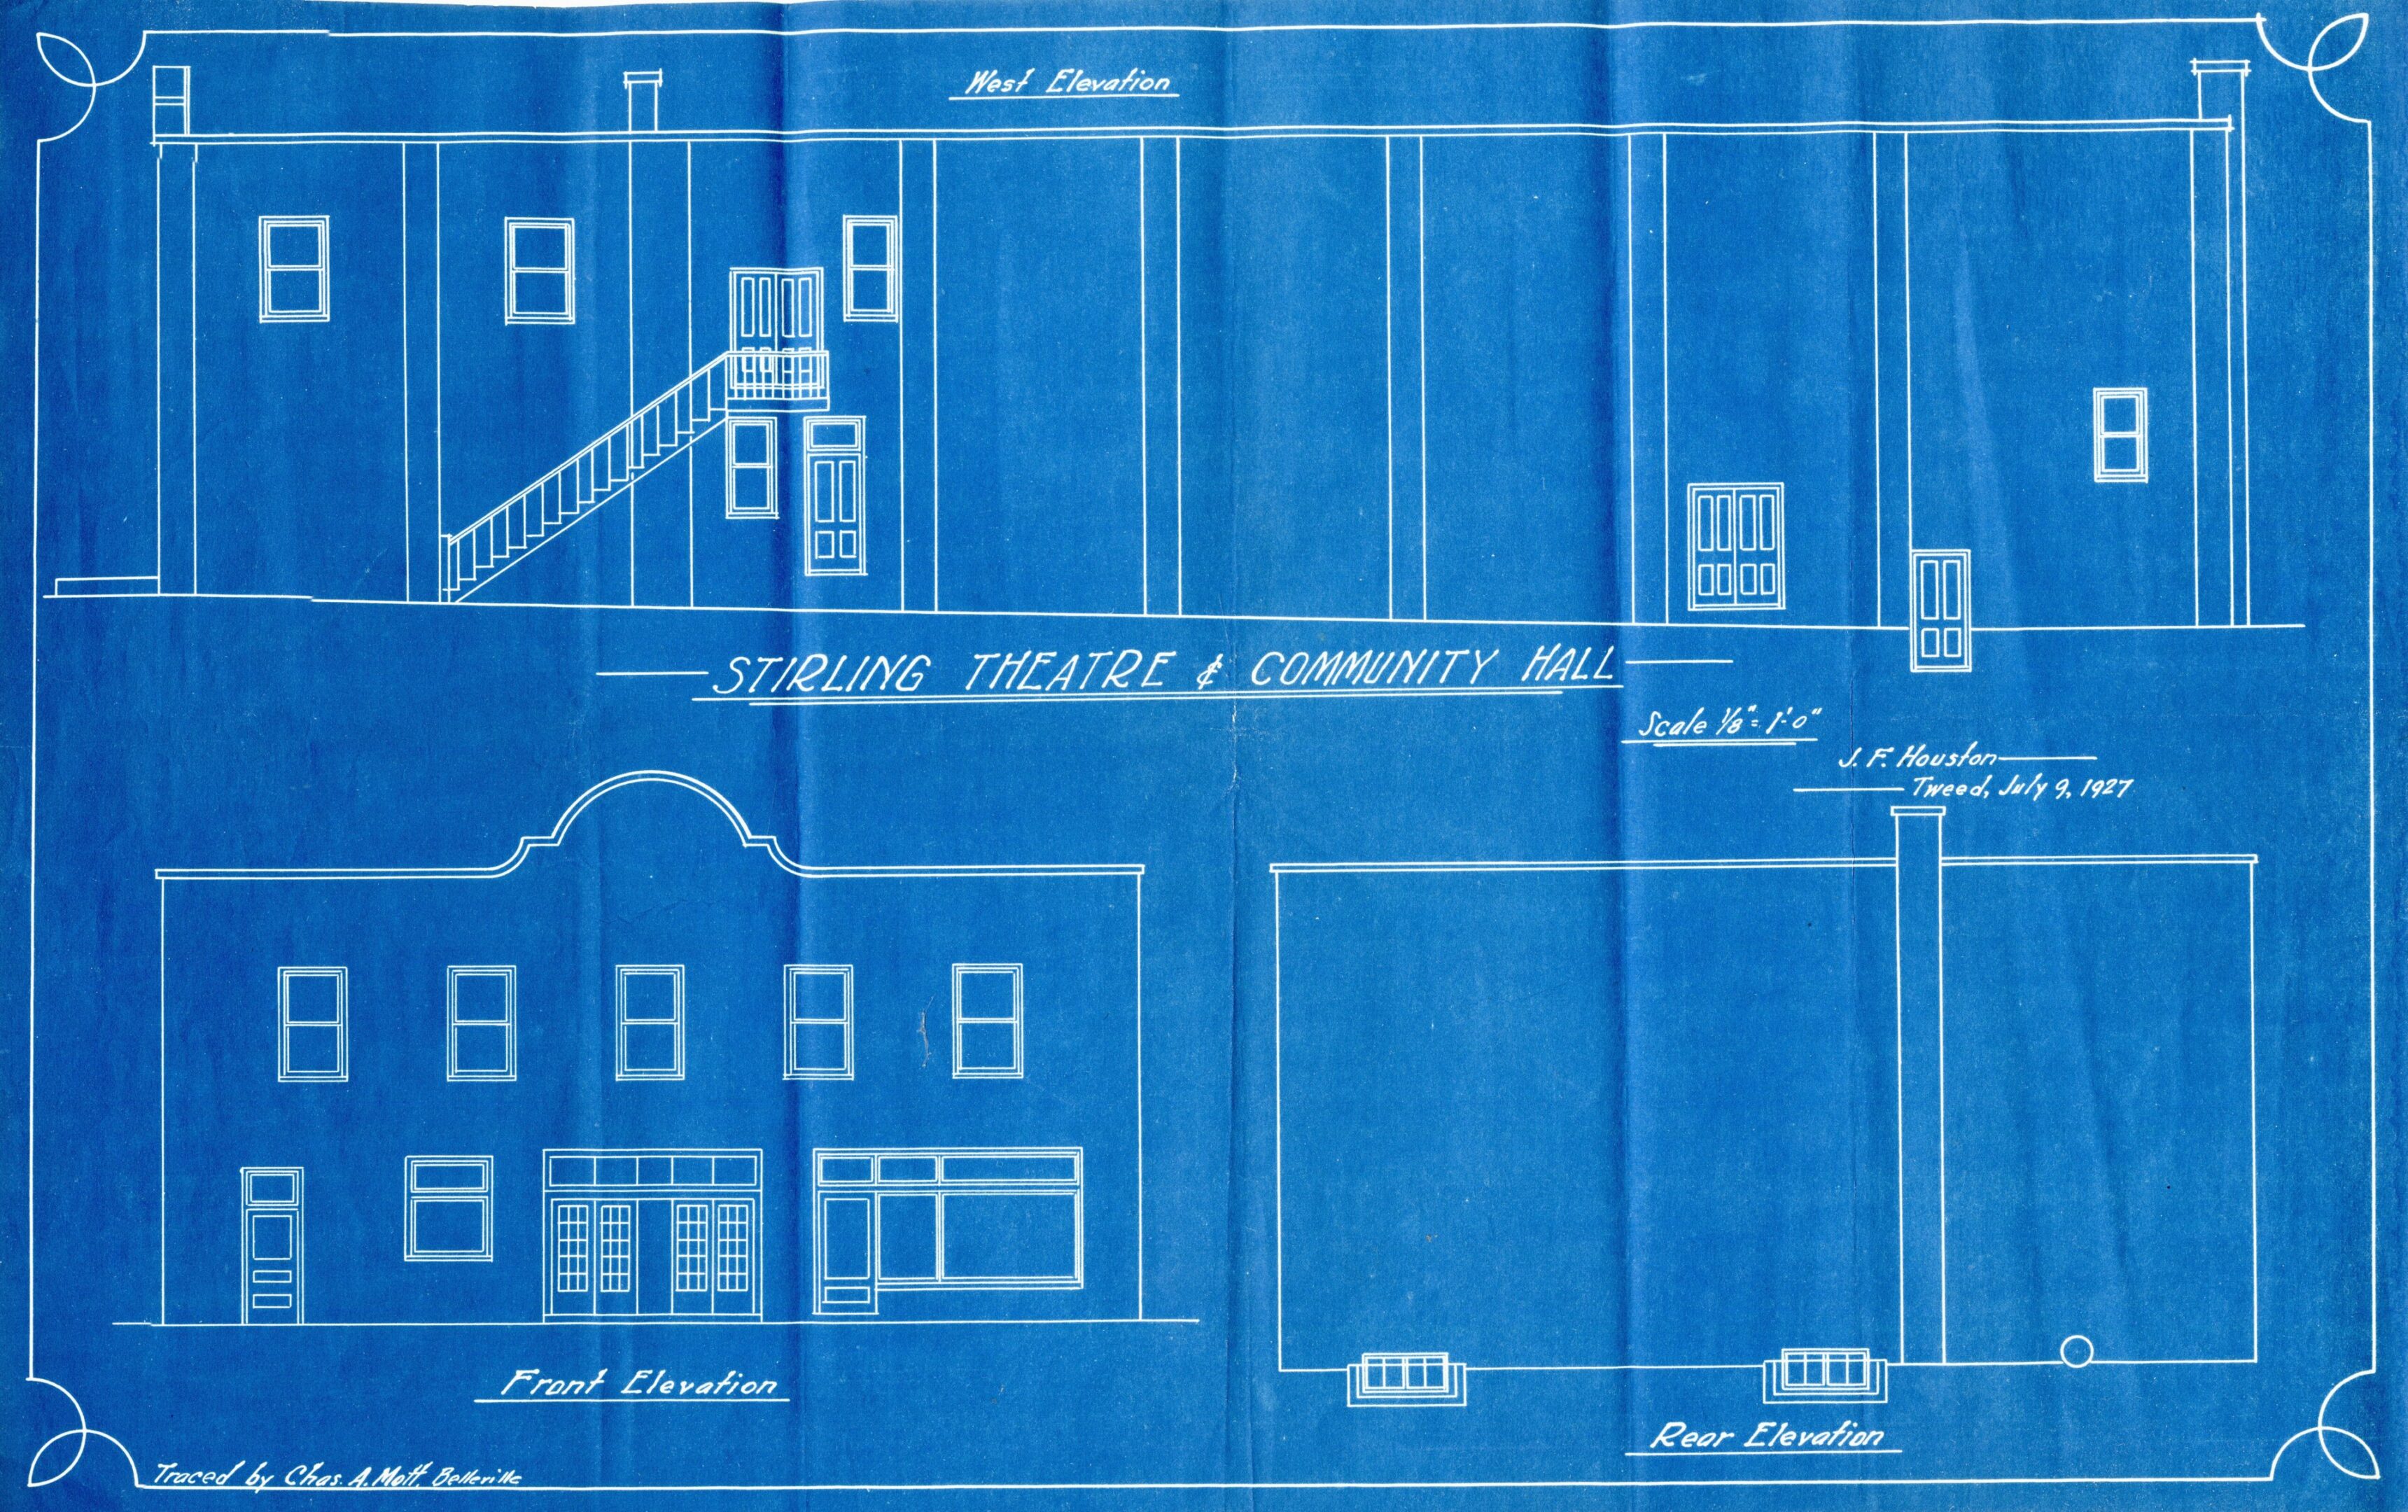
Architectural Design Support
Think of this as an extension of your own studio. I provide backend drafting support for busy architectural firms, allowing you to focus on high-level design while I handle the technical production and redline revisions.
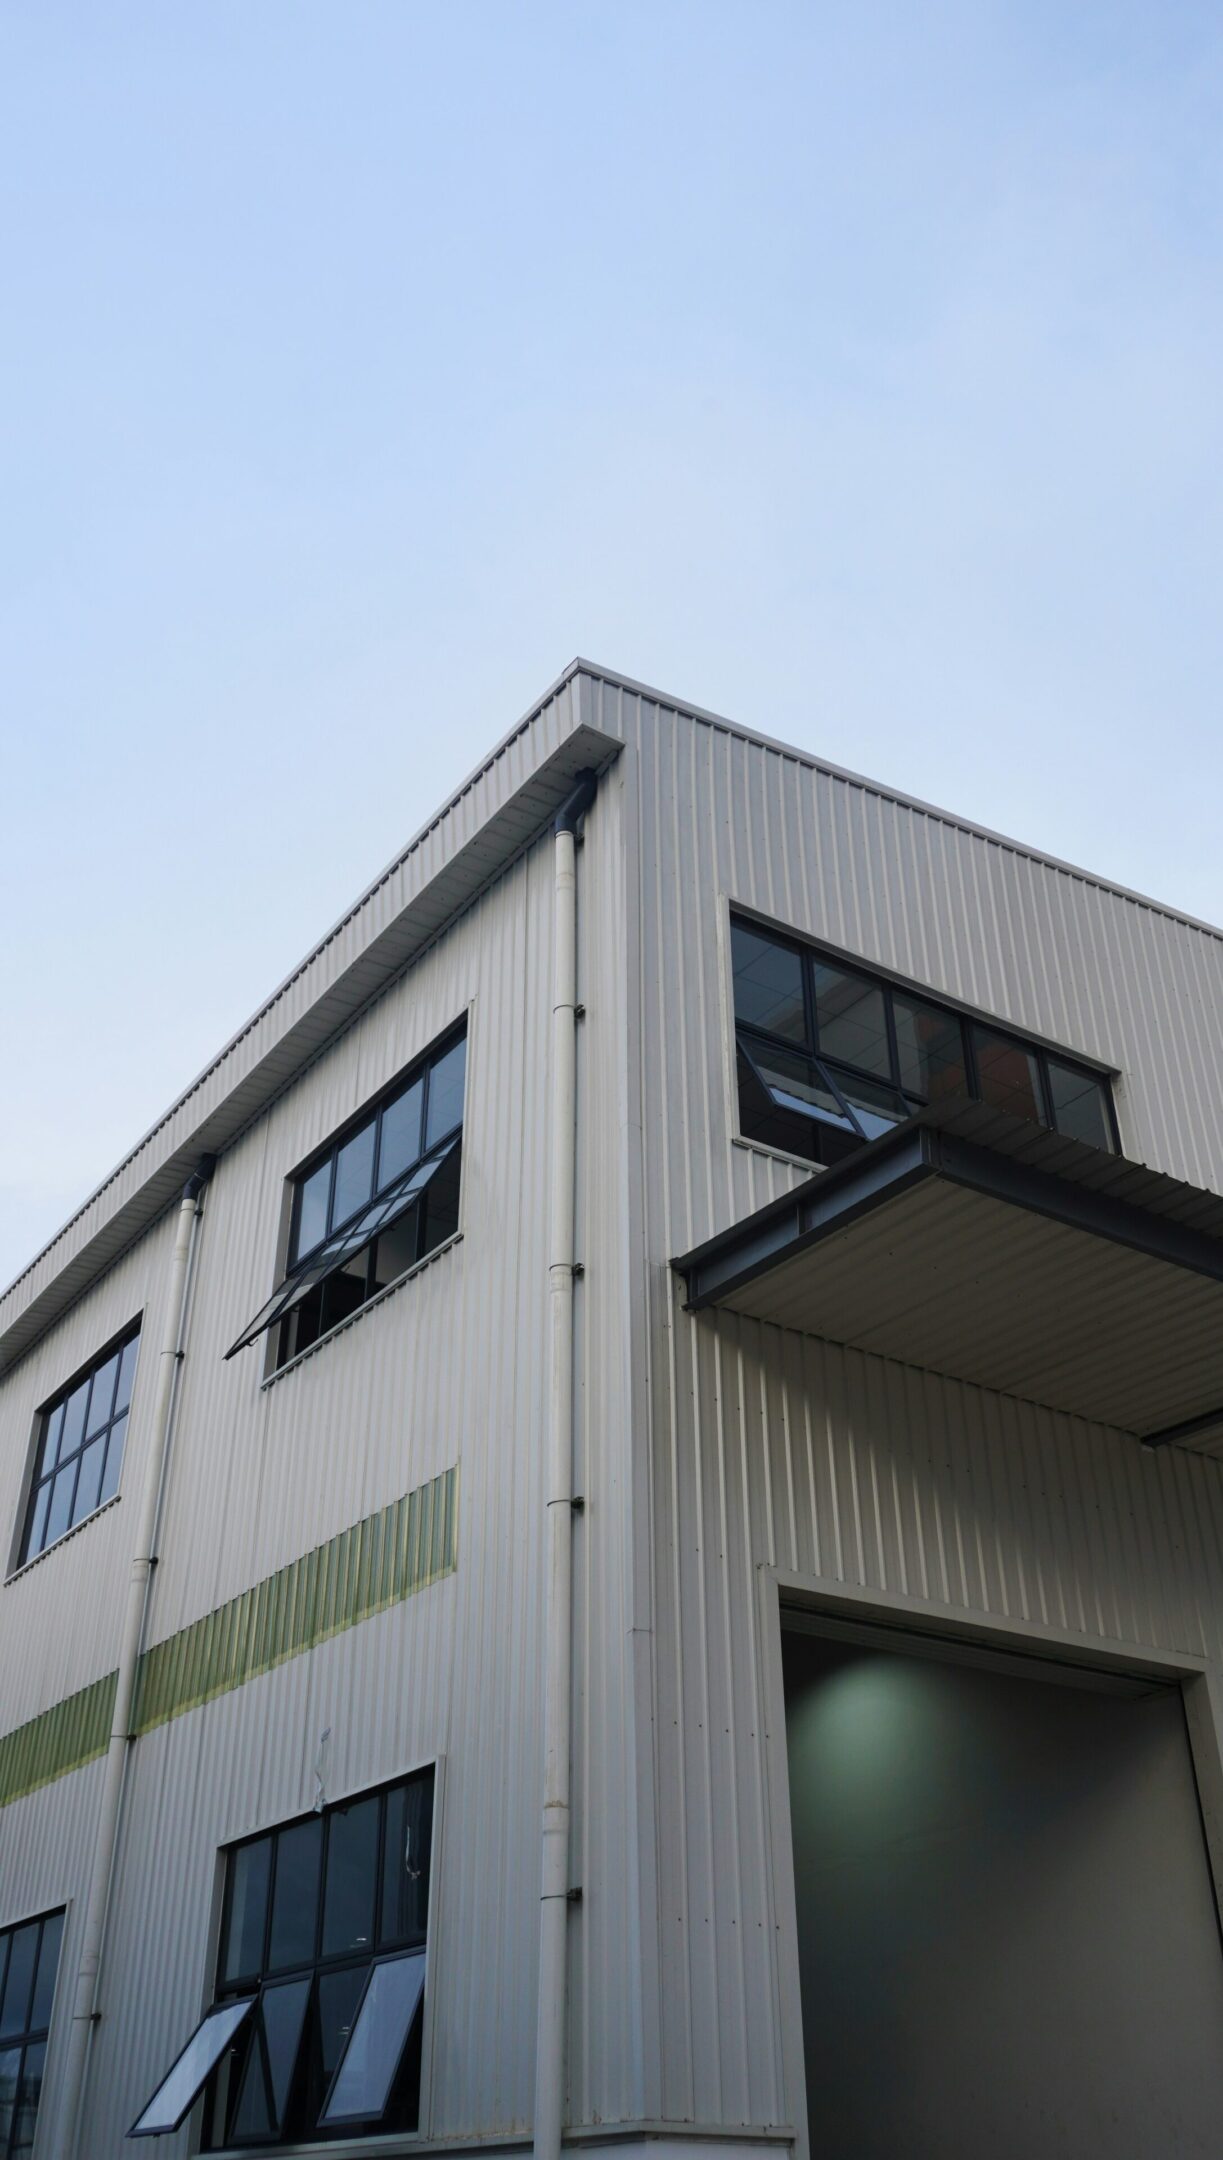
Sheppardraft Consulting offers Shop Drawing services for the following:
-
Standing seam and exposed fastener metal roofing (Agway Metals, Exsteel, Vicwest, Ideal roofing products, and many more.)
-
Metal siding and soffit (Agway Metals, Longboard, Exsteel, Vicwest, Ideal roofing products, etc.)
-
Insulated metal wall and roof panels (Kingspan, All Weather Insulated Panels, etc.)
-
Thermal isolated rain screen panel systems (Prodema, OKO skin, etc.)
-
S-5 snow retention systems.
We also offer site measuring for as-built drawings, as well as trim fabrication details.
Dual Measurement Standards
Full proficiency in both Imperial and Metric systems to meet specific regional requirements.
Building Code Alignment
Drawings are developed with a keen awareness of the National Building Code of Canada (NBCC).

Seamless Remote Collaboration
Utilizing cloud-based workflows to ensure clear communication and fast turnaround times for clients in any time zone.